top of page

Floor Plan:

Beds:

4

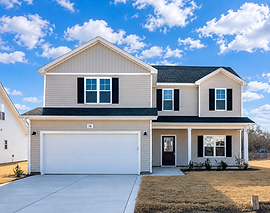
Lila

Style:

Farmhouse

Baths:

2.5

Stories:

2

Size:

1973

Garage:

2-car (435 sq ft)

This home features a formal dining room and a second-floor master bedroom with a large walk-in closet (WIC) and a master water closet. Additionally, there's a laundry room on the second floor for added convenience. This layout is designed to provide both comfort and functionality, making it ideal for modern living.

Items With This Floor Plan

Saddle Run

Beds:

4

Baths:

2.5

Size:

2127

184 Easy St, Raeford, NC 28376

Floor Plan:

Lila

$338,193

Blackstone

Beds:

4

Baths:

2.5

Size:

1967

138 S View Spur Rd, NC 28376

Floor Plan:

Lila

$330,456

Saddle Run

Beds:

4

Baths:

2.5

Size:

2127

176 Peeler Circle, Raeford NC 28376

Floor Plan:

Lila

$337,999

Saddle Run

Beds:

4

Baths:

2.5

Size:

2127

128 Peeler Circle, Raeford, NC 28376

Floor Plan:

Lila

$337,999

Saddle Run

Beds:

4

Baths:

2.5

Size:

2127

163 Bourbon St, Raeford, NC 28376

Floor Plan:

Lila

$337,999

Similar floor plans

bd:

2

ba:

3

Size:

1020

bd:

2

ba:

4

Size:

1020

bd:

2

ba:

3.5

Size:

1020

bottom of page